
Features
How it's Work
Use Case
contact us

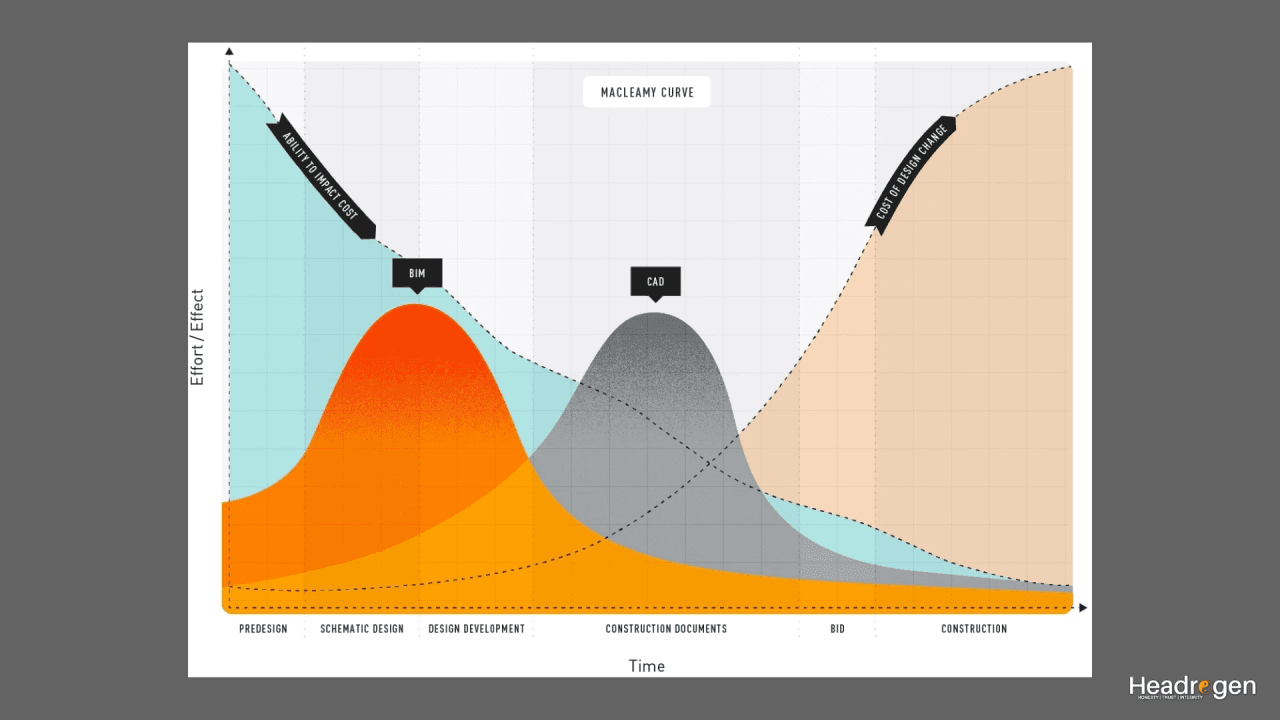
Generate, Optimize & Control “Budget & Schedules” with greater Speed & efficiency right from 2D CAD.

Graph Bim

2D CAD is Sufficient
The platform processes 2D CAD files to Graph – BIM without needing 3D models
Works with Unstructured Data
Integrates data from documents, images, and PDFs, Spreadsheets, Website data directly to CAD.
Leverages Previous Project Knowledge
Reuse data from past projects for cost predictions and workflow improvements.
Export to IFC & Revit:
Allows seamless integration with industry-standard formats for 3D modeling and collaboration.
HOW ITS WORK
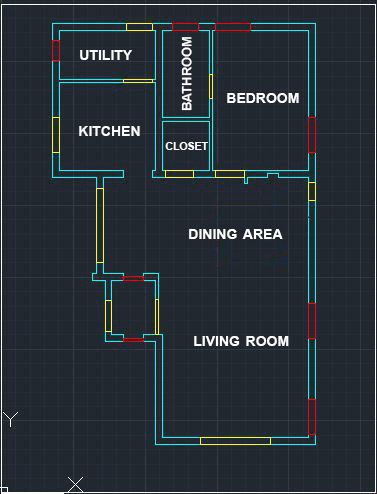
2D CAD to Graph Data Conversion
Metadata Integration
Automated Reporting & Actions
CAD drawings are broken down into logically chunked elements and stored as graph data for efficient data management.

Dynamic BOQ (Bill of Quantities) Generation:
Graph-based data enables dynamic BOQ generation tied to the project’s evolving design, ensuring precise cost estimations and material forecasting.
Automated Procurement Processes:
GraphBIM can link project specifications with procurement needs, automating purchase orders (POs) based on construction stages, material requirements, and timelines. This ensures materials are ordered just in time, minimizing storage costs.
Automated Billing and Payment Schedules:
AI algorithms can track the completion of different project stages and automatically trigger billing cycles or vendor payments, ensuring financial workflows stay aligned with project progress.

Seamless Revit Integration:
Automatically link your enriched 2D CAD files to Revit for 3D model development. Our platform supports data enrichment, allowing teams to expand their project models from CAD to BIM without starting from scratch.


Architects can focus on 2D CAD designs, which the platform converts to graph data for easy generation of BOQs and material lists without needing complex 3D models
Reports such as tenders, design updates, and invoices are generated automatically, saving time and minimizing errors.

Engineers benefit from the platform’s ability to convert 2D CAD drawings into a structured graph, allowing them to work with logically organized building components.
Unstructured data (e.g., technical specifications, material properties) is matched to CAD elements, providing engineers with all the necessary technical information in one place.

Contractors can use natural language queries to quickly retrieve information on construction progress, materials needed, or vendor data.
Automated invoice generation linked to project milestones makes financial management more efficient.

The platform provides detailed cost breakdowns, helping owners monitor budgets and control expenditures.
Owners can leverage past project data to forecast costs and timelines, giving them more control over the project’s future stages

Enhance your pre-construction workflows with our AI-powered platform. Start with 2D CAD, automate tasks, and link to Revit for BIM when you're ready